About Services Gallery Contact
061 353 3751 Get A Quote WhatsApp Us
Aluminium Windows — Hillcrest

Custom Aluminium Windows Hillcrest

Bluminium fabricates and installs custom aluminium windows in Hillcrest, Kloof and Gillitts from our own Durban factory — 58mm architectural profiles CNC-cut to your measured opening, finished in Marine-Grade Qualicoat powder coating on 316-grade stainless steel hardware, and fitted to AAAMSA and SANS 613 requirements by our installation teams.

01Slim sightline profiles
02Thermally broken options
03Any RAL colour, powder-coated
0415-year finish warranty
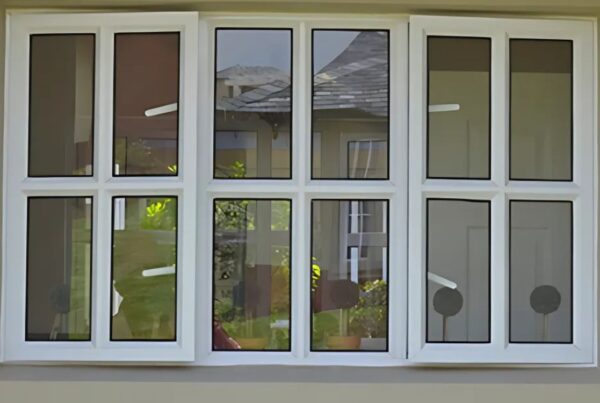
Aluminium casement window Hillcrest WINDOWS

Slim frames, engineered for the escarpment.

Hillcrest sits roughly 600 metres above sea level on the Kloof escarpment, which puts every opening on an Upper Highway property under a different load case to a Durban beachfront home. Ambient temperatures run several degrees below the coast, winter mornings arrive under dense standing cloud, and the ridge positions above Kloof Gorge take wind straight off the valley with no built-up buffer in front of them. Bluminium fabricates casement, side-hung, top-hung, awning and fixed-pane aluminium windows against that specific brief — CNC-cut to the measured opening at our Durban factory, hardware-matched in 316-grade stainless steel so friction stays and hinges do not seize after repeated mist-and-dry cycles, and finished in Marine-Grade Qualicoat powder coating carrying a 15-year finish warranty.

The 58mm architectural frame depth is what makes both halves of that possible. It carries enough section to satisfy SANS 613 wind-loading calculations on exposed ridge and valley-facing elevations, while keeping the visible sightline slim enough to clear the frame-width limits written into most Upper Highway estate design manuals. Specify safety laminated glass and Low-E double glazing alongside the optional polyamide thermal break and the frame stops conducting cold across its own depth — which is what ends the condensation film that forms on single-skin aluminium through a Hillcrest winter, and the mould that follows it onto reveals, sills and curtain linings.

Frame Depth58mm
Max Sash Size1.2m × 1.5m
GlazingSingle, double, laminated
Thermal BreakOptional polyamide
Opening TypeSide-hung, top-hung, fixed
FinishMarine-Grade Qualicoat, any RAL
Hardware316-grade stainless steel
ComplianceAAAMSA & SANS 613
Lead Time2–4 weeks residential
Get A Quote On Windows

Three configurations, three different jobs.

Specified by elevation, exposure and estate rule set — not by catalogue default.

01 / Side-Hung

Premium Casement & Side-Hung Windows

The configuration that clears estate design manuals most easily, because the slim 58mm sightline reads as a narrow frame line from the street elevation that most Upper Highway design committees are assessing against. Casement sashes swing clear of the reveal to pull full cross-ventilation through a plan — the difference between a house that dries out after a mist morning and one that does not. Heavy-duty hinges and 316-grade stainless friction stays are sized to hold the sash steady against the sudden gusts that come up the valley face rather than letting it slam back onto the frame.

02 / Top-Hung

Top-Hung & Awning Window Suites

Purpose-built for wet-weather ventilation, which in Hillcrest is most of the ventilation you actually get to use. The sash pivots at the head and opens outward at the base, so the open pane forms its own weather hood: air moves through a bathroom, kitchen or bedroom during an afternoon storm while the driving rain runs off the outer face instead of into the reveal. High-compression seals on every opening sash hold the closed position airtight, and drainage weep-holes clear the frame chamber so standing water never backs up into the glazing pocket.

03 / Fixed-Pane

Fixed-Pane Panoramic Viewing Windows

Engineered structural glazing rather than a large window. On the conservancy and valley frontages through Assagay, Botha’s Hill and the Kloof ridge lines, the view is the reason the house was built where it is, and the glass has to carry the wind pressure that comes with that position. Glass thickness is calculated per pane against the SANS 613 loading for the specific elevation and height above grade, with the 58mm profile carrying the span so the frame stays slim rather than being bulked up to compensate. Maximum sash dimension is 1.2m × 1.5m; larger apertures are resolved as multi-pane assemblies with structural mullions.

Every window order covers this, as standard.

What an itemised Bluminium window quote covers in Hillcrest, before a single line item is added.

From measure to move-in.

The same sequence whether it is one bathroom window or a full Hillcrest re-glaze.

01 / Measure

Free Site Measure

We measure every opening on site to confirm exact sizing before anything is quoted.

02 / Quote

Written Quote

An itemised quote against your window schedule — system, finish, glazing and hardware costed per opening — usually within 2–5 working days.

03 / Fabricate

Factory Build

Frames are CNC-cut, welded, glazed and Qualicoat powder-coated at our Durban factory, typically over 2–4 weeks for residential work.

04 / Install

Fit & Seal

Our own installers fit, seal and pressure-test every window in Hillcrest, then hand over the compliance pack — most residential jobs complete in a single day.

How to get a Hillcrest quote back in two days instead of five.

Window pricing moves on four variables: frame profile volume and weight, glazing specification, whether a polyamide thermal break is called for, and how much extraction work the existing openings need. The more of that we can resolve before the site visit, the faster the itemised quote comes back. Architects and estate contractors working to a programme date should send the following up front.

  • Architectural plans and the structural window schedule, so we cost per opening rather than per estimate
  • The exact estate or suburb — Cotswold Downs, Plantations and Winston Park estates each cap approved finishes differently
  • Photographs of every existing opening, particularly where corroded steel or rotted timber frames need extraction
  • Elevation and orientation per opening, which determines the SANS 613 wind-load calculation and glass thickness
  • Whether the brief calls for Low-E double glazing or safety laminated glass, or both on different elevations
  • Your design committee submission deadline, so fabrication slots into the 2–4 week build window

Hillcrest & surrounding areas.

One factory, one installation team, and a working knowledge of what each Upper Highway suburb does to a window frame.

The Upper Highway corridor is not one environment. Elevation climbs from roughly 400 metres at the Kloof end to over 700 metres on the Botha’s Hill ridge, and the mist line, wind exposure and access conditions change materially across that span. A frame and glazing package specified for a sheltered Gillitts plot is the wrong package for a west-facing Forest Hills ridge elevation. Every quote we issue is built against the specific site — its orientation, its height above grade, its estate rule set, and whether the delivery truck can actually reach the opening.

Kloof

Older Kloof Renovations and Ridge-Line Wind Exposure

Much of Kloof’s established housing stock predates any standardised window module, so openings come back off the tape in sizes no stock range covers. We CNC-cut to the measured reveal rather than asking you to build the opening down to suit a catalogue frame. The second Kloof variable is position: the tree-lined plots along the gorge edge sit in still air one hour and take a hard directional gust the next as the valley thermals turn over. That swing is what loosens under-specified hinges within a season, so sashes on exposed Kloof elevations are hung on heavy-duty 316-grade stainless hardware and the glass thickness is calculated for the actual elevation rather than the suburb average. Thermally broken profiles are worth specifying here, where winter interior temperatures sit well below coastal Durban.

Gillitts

Retrofitting Failed Timber and Steel Frames in Gillitts

Gillitts sits above the coastal humidity band but inside the mist belt, and that combination is what has quietly destroyed the original frames in a large share of the suburb’s housing. Steel casements pit and swell at the welds until the sash no longer meets the frame; timber takes up moisture on the shaded southern elevations and warps out of square. Aluminium at 58mm does neither. The retrofit is a like-for-like swap into the existing masonry reveal, the frame carries no moisture load at all, and the Marine-Grade Qualicoat finish is warranted for 15 years against exactly the humidity pitting that took out what came before it. We handle the extraction of the old frame and the making-good as part of the scope.

Winston Park

Estate Documentation and Weather-Sealing in Winston Park

Winston Park work is typically estate work, which means the window specification has to satisfy a design committee before it satisfies the homeowner. We supply the frame profile drawings, RAL finish reference and SANS 613 loading calculations in the format design consultants expect, so the submission is not sent back for missing documentation. On performance, the priority here is the seal line. Winter mist in Winston Park does not fall — it sits, and it works its way through any gap in the compression seal, showing up as damp reveals and a persistent cold draught through the frame. Every opening sash is fitted with high-compression weather-stripping and the frame chamber is drained through purpose-cut weep-holes.

Forest Hills

Maximising Light on Exposed Forest Hills Ridge Elevations

Forest Hills properties are bought for the outlook, and the outlook is what puts the glass under load. The outer ridge positions have nothing upwind of them, so a large pane on a west-facing elevation is carrying real pressure, not a nominal figure off a table. We size glass per pane against the SANS 613 calculation for that specific elevation and height above grade, which is what lets us run genuinely large apertures without bulking the frame out and losing the light you paid for. Fixed panes carry the view, top-hung units alongside them carry the ventilation, and the 58mm profile holds the span across both. Maximum single sash is 1.2m × 1.5m; anything wider is resolved as a structural mullion assembly.

Waterfall

Contemporary Configurations and Acoustic Control in Waterfall

Waterfall’s newer developments are working to a contemporary architectural language — minimal frame lines, large uninterrupted glass, dark or bronze anodised-look finishes — and a window that reads as residential retail grade will visibly date the elevation. Slim 58mm sightlines in any RAL shade hold that line. The practical second requirement is acoustic: plots closer to the arterial routes carry constant traffic noise, and a laminated or double-glazed unit with the correct interlayer drops that meaningfully while the polyamide thermal break does the temperature work in the same frame. Both are specified per elevation, so you are not paying for acoustic glass on a quiet rear facade.

Crestholme

Low-Maintenance Framing for Crestholme Country Properties

Crestholme plots are large, semi-rural and often some distance from the nearest trade, which changes the economics of a window. The relevant question is not what it costs to install but what it costs to keep serviceable over twenty years on a property where getting a contractor out is a scheduled event rather than a phone call. Aluminium does not rot, warp, swell or require repainting, and the Marine-Grade Qualicoat finish carries a 15-year warranty on colour and film integrity. Maintenance reduces to washing the frames and keeping the drainage weep-holes clear. On the older Crestholme farmhouse stock we match profile proportions to the existing architecture rather than imposing a modern frame on a period elevation.

Assagay

Clean Frame Swaps into Existing Assagay Masonry Reveals

Assagay renovations are usually constrained by masonry that is staying exactly where it is. The frame has to go into the reveal that exists, not a reveal the fabricator would prefer, and any gap left at the perimeter becomes a water and air path on a ridge-facing wall. We measure every opening on site, cut to that dimension, and seal the perimeter properly rather than filling a tolerance gap with sealant and hoping. Because aluminium is significantly lighter than the steel it usually replaces, the swap rarely requires any lintel or structural intervention. Security specification goes in at the same time — laminated glass and 316-grade stainless locking hardware, specified per opening rather than across the house.

Shongweni

Secure, Low-Upkeep Configurations for Shongweni Smallholdings

Shongweni smallholdings and equestrian properties present a different problem to suburban work: long perimeters, outbuildings and stable blocks, and a maintenance burden that is already stretched before windows are added to it. The specification here leans rugged — laminated safety glass, 316-grade stainless locking hardware on every opening sash, and frames that need nothing beyond an occasional wash. Dust off the access roads and tracks is the other factor, and it is why the drainage weep-holes and seal channels matter more here than most people expect: a blocked chamber is what turns rain into an interior problem. We quote main house and outbuildings on one schedule so the finish matches across the property.

Botha’s Hill

Continuous Secure Airflow at the Botha’s Hill Mist Line

Botha’s Hill sits at the top of the escarpment, high enough that the cloud base regularly sits on the property rather than below it. Houses up here need ventilation running through wet weather — not occasionally, but as the normal condition — or interiors stay damp and the mould follows. Top-hung and awning suites are the right answer: the sash opens outward at the base and shelters its own aperture, so air keeps moving during standing mist and rain with the window left open and locked on a stay. Positioned high in the wall, those units ventilate continuously without giving anything up on security. Thermal breaks are close to essential at this elevation, where the interior-to-exterior temperature differential is the largest anywhere in the Upper Highway.
Hillcrest Kloof Gillitts Winston Park Forest Hills Waterfall Crestholme Assagay Shongweni Botha’s Hill

Before you request a quote.

The specification questions Upper Highway homeowners, architects and estate contractors ask before signing off a window schedule.

It depends on the elevation, and anyone quoting a single answer across a whole house is guessing. Hillcrest’s problem is not coastal glare — at roughly 600 metres the suburb runs several degrees cooler than the coast and spends a meaningful part of winter inside the cloud base. That makes the interior-to-exterior temperature differential, not solar gain, the thing driving condensation onto your glass and reveals. Low-E double glazing combined with the optional polyamide thermal break addresses that directly by stopping the frame conducting cold across its 58mm depth. Safety laminated glass is the separate call, driven by SANS 10400 requirements at low-level and door-adjacent openings and by security exposure. On plots near the arterial routes through Waterfall and Hillcrest Central, a laminated acoustic interlayer earns its cost on the road-facing elevations only. We specify per opening on the quote, so you are not paying for performance glass on a sheltered rear wall.

Three things, and the seal line is the one that matters most. Mist in the Upper Highway does not fall past a building the way rain does — it sits against it for hours, at effectively one hundred percent humidity, and finds any discontinuity in the weather seal. Every opening sash gets high-compression EPDM weather-stripping, and the frame chamber is drained through purpose-cut weep-holes so water that does enter the glazing pocket clears out rather than standing in it. Second, the finish: Marine-Grade Qualicoat powder coating is specified precisely because sustained humidity is what causes the surface pitting and filiform corrosion that ruins a cheaper finish, and it carries a 15-year warranty. Third, the hardware: friction stays and hinges are 316-grade stainless steel rather than a plated alternative, because repeated wet-dry cycling is what seizes lower-grade hardware within a few seasons on properties above the Kloof and Botha’s Hill mist lines.

Yes, and on Upper Highway estate work it is usually a requirement rather than a preference. Powder coating is available in any RAL shade, so a phased replacement can be colour-matched to the windows already installed, or to a finish specified in the estate design manual. On profile, we match visual proportion — sightline width, sash-to-frame ratio and mullion spacing — so a new unit alongside an older one does not read as a patch. Where we are replacing original steel casements in older Kloof and Crestholme homes, the common brief is to keep the period proportions of the original fenestration while gaining the thermal and security performance, and the 58mm profile is slim enough to do that credibly. Bring us one existing frame or a clear photograph with a scale reference and we will confirm the match before anything is cut.

A free on-site measure first, always — we do not quote off plans alone, because a measured reveal and a drawn reveal are rarely the same dimension and the difference shows up at install. We record every opening, its orientation and its height above grade, which is what feeds the SANS 613 wind-load calculation and the glass thickness per pane. The itemised quote follows in two to five working days. On acceptance, frames are CNC-cut, welded, glazed and Qualicoat powder-coated at our Durban factory over two to four weeks for residential work. Installation is by our own teams, not subcontracted: old frames extracted, new units set and levelled, perimeter sealed, drainage checked and every sash pressure-tested before we leave. Most Hillcrest houses complete in a single day. Access is confirmed in advance — several Kloof and Assagay driveways will not take a full delivery vehicle, and that is a scheduling issue we would rather solve before the truck arrives.

Yes. Upon successful installation, Bluminium supplies complete compliance packs including SANS wind-load certifications, SANS 10400 glazing declarations, and official AAAMSA safety glass certificates. We coordinate directly with your architect, main building contractor, or the estate’s design consultant to ensure all required paperwork satisfies regulations for seamless final inspection and municipal occupancy sign-off.

Ready to spec your Upper Highway window systems.

Contact our Durban factory team on 061 353 3751 or message us directly on WhatsApp. Share your window schedules, architectural blueprints, or rough layout dimensions, and we will compile a fully itemised specification quote.

Completing the Hillcrest envelope.

Windows handle wind-load, insulation and ventilation. The openings you walk through are a separate specification.

Running a full property restoration or a new Upper Highway build? Our window configurations manage structural wind-loading, thermal insulation and tailored ventilation, and we fabricate the entrance and threshold systems on the same 58mm platform, in the same Qualicoat finish, on the same 2–4 week factory programme. Specifying windows and doors together on one schedule keeps the sightlines, RAL colour and hardware grade consistent across the elevation, which is also what estate design committees look for when they assess a submission as a whole.

Helpful guides for Upper Highway property owners.

Written for Hillcrest conditions and Upper Highway estate rules, not general advice.

Call 061 353 3751 Chat on WhatsApp