About Services Gallery Contact
061 353 3751 Get A Quote WhatsApp Us
Aluminium Windows — Pinetown

Custom Aluminium Windows Pinetown

Bluminium fabricates and installs custom aluminium windows across Pinetown, Cowies Hill and New Germany from our own Durban factory — 58mm architectural profiles CNC-cut to your measured opening, finished in Marine-Grade Qualicoat powder coating on 316-grade stainless steel hardware, and fitted to AAAMSA and SANS 613 requirements by our installation teams.

01Slim sightline profiles
02Thermally broken options
03Any RAL colour, powder-coated
0415-year finish warranty
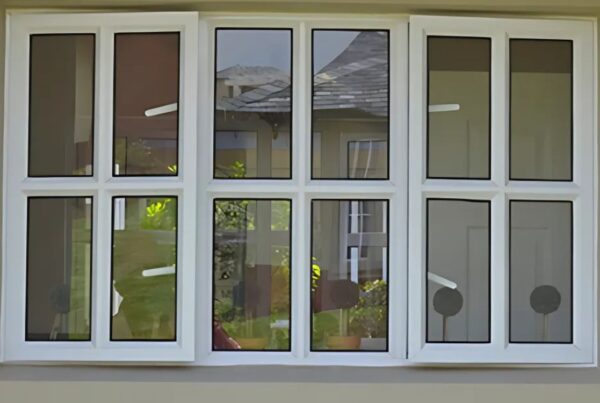
Aluminium casement window Pinetown WINDOWS

Slim frames, built for the Pinetown basin.

Pinetown sits inland in a valley basin below Field’s Hill, and that geography does something specific to a window: elevated suburbs like Cowies Hill run genuinely cooler than the valley floor, morning mist settles in low-lying pockets before burning off by mid-morning, and the N3 and mid-city arterial corridors running through the basin carry constant traffic noise into surrounding residential streets. Bluminium fabricates casement, side-hung, top-hung, awning and fixed-pane aluminium windows against that specific brief — CNC-cut to the measured opening at our Durban factory, hardware-matched in 316-grade stainless steel, and finished in Marine-Grade Qualicoat powder coating carrying a 15-year finish warranty.

The 58mm architectural frame depth carries enough section to meet SANS 613 wind-loading certification through severe inland storms, while staying slim enough to satisfy the design manuals governing Cowies Hill’s heritage streetscape. Safety laminated glass paired with Low-E double glazing does two jobs in the same pane — it limits structural deflection under that wind load, and it cuts the ambient noise coming off Pinetown’s mid-city arterial corridors, which matters as much for a New Germany industrial-edge property as it does for a Clermont family home.

Frame Depth58mm
Max Sash Size1.2m × 1.5m
GlazingSingle, double, laminated
Thermal BreakOptional polyamide
Opening TypeSide-hung, top-hung, fixed
FinishMarine-Grade Qualicoat, any RAL
Hardware316-grade stainless steel
ComplianceAAAMSA & SANS 613
Lead Time2–4 weeks residential
Get A Quote On Windows

Three configurations, three different jobs.

Specified by elevation, exposure and estate rule set — not by catalogue default.

01 / Side-Hung

Premium Casement & Side-Hung Windows

The configuration that clears strict estate design manuals most consistently, because the 58mm sightline reads as a narrow frame line against the heritage streetscapes of Cowies Hill. Casement sashes swing clear of the reveal to pull full cross-ventilation through a plan, which matters in a valley basin where afternoon heat builds and sits. Heavy-duty hinges are rated to hold the sash steady against sudden wind gusts coming down off Field’s Hill rather than letting it slam back and fatigue the frame.

02 / Top-Hung

Top-Hung & Awning Window Suites

Purpose-built for wet-weather ventilation through Pinetown’s heavy subtropical rainstorms, which the valley basin catches and holds longer than surrounding higher ground. The sash pivots at the head and opens outward at the base, so the open pane shelters its own aperture — air keeps moving through a bathroom, kitchen or bedroom during a downpour while the secure sash compression seal blocks water ingress at the closed position. Drainage weep-holes clear the frame chamber so standing water never backs up into the glazing pocket.

03 / Fixed-Pane

Fixed-Pane Panoramic Viewing Windows

Engineered structural glazing rather than a large window. On direct outward elevations — a Cowies Hill property looking back down over the valley, an exposed New Germany frontage — the glass has to carry real atmospheric exposure rather than a nominal figure off a table. Glass thickness is calculated per pane against the specific elevation and height above grade, with the 58mm profile carrying the span so the frame stays slim. Maximum sash dimension is 1.2m × 1.5m; larger apertures are resolved as multi-pane assemblies with structural mullions.

Every window order covers this, as standard.

What an itemised Bluminium window quote covers across the Pinetown corridor, before a single line item is added.

From measure to move-in.

The same sequence whether it is one bathroom window or a full Pinetown re-glaze.

01 / Measure

Free Site Measure

We measure every opening on site to confirm exact sizing before anything is quoted.

02 / Quote

Written Quote

An itemised quote against your window schedule — system, finish, glazing and hardware costed per opening — usually within 2–5 working days.

03 / Fabricate

Factory Build

Frames are CNC-cut, welded, glazed and Qualicoat powder-coated at our Durban factory, typically over 2–4 weeks for residential work.

04 / Install

Fit & Seal

Our own installers fit, seal and pressure-test every window in Pinetown, then hand over the compliance pack — most residential jobs complete in a single day.

How to get a Pinetown quote back in two days instead of five.

Window pricing moves on four variables: frame profile volume and weight, glazing specification, whether a polyamide thermal break is called for, and how much extraction work the existing openings need. The more of that we can resolve before the site visit, the faster the itemised quote comes back. Architects and contractors working to a programme date should send the following up front.

  • Architectural plans and the structural window schedule, so we cost per opening rather than per estimate
  • Rough layout dimensions (width × height) for every opening if plans are not yet available
  • Whether the property is a private estate submission or a standalone new build — the two follow different compliance and scheduling paths
  • Photographs of every existing opening, particularly where compromised steel or timber frames need extraction
  • Elevation and orientation per opening, which determines the SANS 613 wind-load calculation and glass thickness
  • Your estate design committee submission deadline, if applicable, so fabrication slots into the 2–4 week build window

Pinetown & surrounding areas.

One factory, one installation team, and a working knowledge of what the valley basin does to a window frame at each point across it.

The Pinetown basin is not one climate. Elevated suburbs like Cowies Hill sit well above the valley floor and run genuinely cooler, with a heritage streetscape that most renovations have to respect. Industrial-edge areas like New Germany and Padfield Park deal with a different mix of masonry openings and noise exposure. Sarnia and Mariannhill see localised humidity and condensation the valley floor traps. Clermont’s newer construction is largely new-build rather than retrofit. We quote against the specific site every time, because a specification built for one part of the basin is rarely right for another.

New Germany

Restoring Industrial and Residential Masonry Openings in New Germany

New Germany grew up as an industrial and light-manufacturing hub on the eastern edge of Pinetown, and its housing stock sits right alongside that industrial fabric — openings framed into masonry that has to carry both a residential brief and, on some properties, a genuine commercial one. Custom-fabricated aluminium profiles adapt to existing openings without touching the surrounding structure, which matters on restoration work where the masonry itself is the constraint, not the window. Where a property sits close to the industrial sector, we also factor higher ambient noise and dust into the glazing and seal specification rather than defaulting to a standard residential package.

Cowies Hill

Heritage-Compliant Glazing for Cowies Hill’s Elevated Streetscape

Cowies Hill sits on a crest above Pinetown, and the elevation buys residents genuinely cooler temperatures than the valley floor — along with a tree-lined heritage streetscape that most local aesthetic and security requirements are built to protect. We specify larger glass sashes to bring natural light into these established homes, while keeping heavy-gauge frame protection and security glazing on ground-level openings, since Cowies Hill’s upmarket profile makes it a target the way any established, tree-screened neighbourhood is. Colour and profile are matched to the existing streetscape rather than imposed as a modern default.

Padfield Park

Storm-Ready Ventilation Systems for Padfield Park

Padfield Park catches the inland storm fronts that build over the valley basin and break hard, often with very little warning. Configurations here are built around secure perimeter ventilation — top-hung and awning units that stay operable through a downpour — combined with weatherproofing rated for sudden pressure and wind changes rather than steady-state exposure. The compression seal and drainage specification matters more here than the finish colour, because a seal that holds in still air can still fail in a genuine squall coming down off the escarpment.

Sarnia

Managing Valley Condensation Loops in Sarnia

Sarnia sits low enough in the basin to catch the condensation loops that form when warm, humid air meets the cooler surfaces of the valley floor overnight. That cycle is what warps timber and pits standard steel over a few seasons — it is a localised humidity pattern, not general coastal exposure, and it calls for a frame that simply does not respond to repeated moisture cycling. High-durability aluminium at 58mm does not warp or swell under that load, and the Marine-Grade Qualicoat finish holds its surface integrity through the cycle rather than degrading season on season.

Clermont

Durable New-Build Window Systems for Clermont

Clermont’s residential development is largely new construction rather than renovation, which shifts the priority to structural security and clean sightlines from the outset rather than matching an existing frame. Aluminium at 58mm needs no repainting, does not rot or warp, and takes a larger glass area than an equivalent timber section without compromising the opening’s structural surround. Casement, top-hung and fixed-pane configurations are specified together on most Clermont schedules, giving each room the right balance of ventilation, light and security for a new build.

Mariannhill

Custom Profile Conversions for Mariannhill’s Older Reveals

Mariannhill’s older properties carry a mix of aging steel and decaying timber frames set into non-standard structural masonry reveals — openings that predate any consistent building module. Custom profile conversions are cut to the measured reveal rather than the reveal being altered to fit a stock frame size, which keeps the surrounding masonry untouched. The steel and timber we’re replacing here typically failed at the same points — rusted weld joints, swollen or rotted sills — and aluminium at 58mm removes both failure modes permanently.

KwaDabeka

Continuous Ventilation Systems for KwaDabeka

KwaDabeka’s residential stock benefits from configurations built around continuous, low-maintenance airflow — robust top-hung and awning units positioned to deliver steady light and ventilation without requiring regular servicing. That emphasis on long-term operational maintenance matters more here than elsewhere in the basin, where a hinge or seal that needs frequent attention becomes a genuine ongoing cost rather than a minor inconvenience. Heavy-duty hardware and EPDM compression seals are specified accordingly, prioritising years of trouble-free operation over any single feature of the frame.

Pinetown New Germany Cowies Hill Padfield Park Sarnia Clermont Mariannhill KwaDabeka

Before you request a quote.

The specification questions new-build homeowners, architects and residential contractors ask before signing off a window schedule.

It depends on where in the basin you’re building. Double glazing earns its place across most of Pinetown for thermal insulation and noise reduction, particularly on properties near the mid-city arterial corridors where transit noise carries into surrounding streets. Low-E glass reflects heat and helps maintain a comfortable indoor temperature during the valley’s warm summer months, and on Cowies Hill’s heritage properties we often pair it with safety laminated glass to meet both thermal and security requirements without altering the streetscape. We specify per opening on the quote rather than defaulting the whole schedule to one glazing type.

Pinetown sits inland in a valley basin, not on the coast, and that geography drives the real thermal challenge: elevated suburbs like Cowies Hill run noticeably cooler than the valley floor, while low-lying areas like Sarnia trap warm, humid air overnight in a condensation cycle. The optional polyamide thermal break interrupts heat transfer through the frame itself, keeping interiors more stable across that temperature swing rather than letting the aluminium conduct cold or heat straight through. That insulation works alongside Low-E glazing to reduce energy bills and stop the condensation film that forms on an unbroken frame overnight in the valley’s humidity.

Yes, and on Cowies Hill’s heritage streetscape it is usually the priority rather than an optional extra. Powder coating is available in any RAL shade, and profile proportions — sightline width, sash-to-frame ratio, mullion spacing — can be matched to an existing elevation so a replacement reads as part of the original architecture rather than a visible retrofit. On Mariannhill’s older properties, where non-standard masonry reveals are common, we measure and cut to the actual opening rather than altering the reveal to fit a stock frame size. Casement, top-hung, awning and fixed-pane configurations can be mixed across one schedule where different rooms call for different treatments.

A free on-site measure first, always — we do not quote off plans or a rough estimate alone, because an opening on an older Mariannhill or New Germany property is rarely the dimension original drawings say it is. We record every opening, its orientation and its height above grade, which feeds the SANS 613 wind-load calculation and the glass thickness per pane. The itemised quote follows in two to five working days. On acceptance, frames are CNC-cut, welded, glazed and Qualicoat powder-coated at our Durban factory over two to four weeks for residential work. Installation is by our own teams: old frames extracted where needed, new units set and levelled, perimeter sealed, and every sash pressure-tested before we leave. Most Pinetown houses complete in a single day.

Yes. Bluminium fabricates and installs across the inland metropolitan corridor, including Cowies Hill, New Germany, Padfield Park, Sarnia, Clermont, Mariannhill and KwaDabeka, from the same Durban factory and with the same installation teams that work Pinetown. The specification changes by site — a heritage submission on Cowies Hill and a site-measured retrofit in Mariannhill carry different compliance and logistics requirements — but the process, the 58mm profile, the Marine-Grade Qualicoat finish and the 15-year warranty are consistent across every property we quote on this corridor.

Yes. Upon successful structural installation, Bluminium handovers full compliance folders containing SANS 613 wind-load certifications, SANS 10400-Part N glazing declarations, and official AAAMSA safety glass certificates. We coordinate directly with your architect, principal building contractor, or project engineer to ensure all structural documentation satisfies regulatory frameworks for seamless occupancy sign-off.

Ready to spec your inland window systems.

Contact our Durban factory team on 061 353 3751 or click below to message us directly on WhatsApp. Share your window schedules, architectural blueprints, or rough layout dimensions, and we will compile a fully itemised specification quote.

Completing the Pinetown envelope.

Windows handle wind-load, insulation and ventilation. The openings you walk through are a separate specification.

Running a full property restoration or a luxury architectural build? Our window configurations manage structural wind-loads, thermal insulation and tailored ventilation, and we fabricate the entrance and threshold systems on the same 58mm platform, in the same Marine-Grade Qualicoat finish, on the same 2–4 week factory programme. Specifying windows and doors together on one schedule keeps the sightlines, RAL colour and hardware grade consistent across the elevation, which is also what a Cowies Hill heritage or estate submission looks for when it assesses the whole property.

Helpful guides for Inland Corridor property owners.

Written for Pinetown conditions and this corridor’s estate rules, not general advice.

Call 061 353 3751 Chat on WhatsApp