Structural glazing systems for commercial fronts, atriums and multi-storey builds across Durban and KZN — designed with your engineers, fabricated to certified structural tolerances.
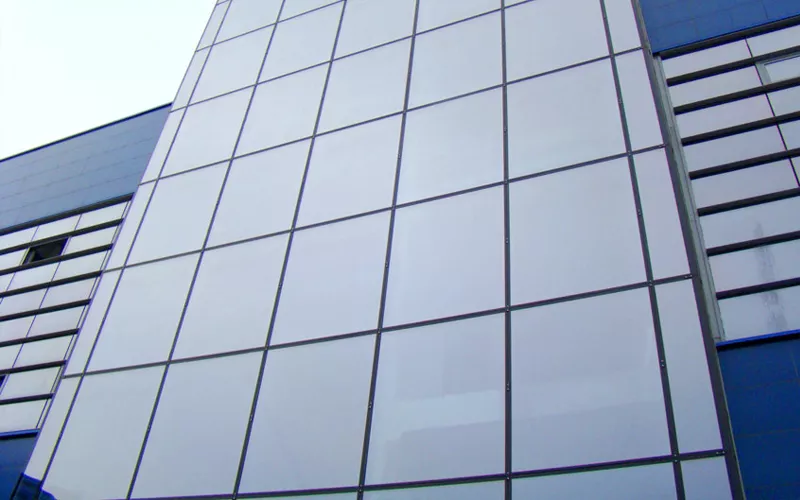 FACADE
Curtain walling is a different scale of project — every span is engineer-certified for the specific building, wind load and glazing spec. We work directly with architects and structural engineers across Durban and KwaZulu-Natal, from tender stage through to final sign-off, with a dedicated project manager on site.
What "curtain walling" means when Bluminium quotes it — a full-service commercial engagement.
Commercial-scale projects need a different process — this is how we run it.
We work with your architect and structural engineer from tender or early design stage.
Wind load, seismic and glazing specs are certified before fabrication begins.
Panels are cut, welded, glazed and finished in-house to the certified spec.
Our on-site team coordinates directly with your main contractor through to sign-off.
The questions we get asked most about curtain walling specifically.
Unitised systems are pre-assembled off site into panels and craned into place, faster on tall builds. Stick-built systems are assembled piece by piece on site, more common on lower-rise or complex facades. We'll recommend the right approach for your project.
Yes — curtain wall projects are engineered collaboratively. We provide the structural calculations for our system and coordinate directly with your project's engineer of record.
Yes — we regularly provide budget pricing at tender stage based on preliminary drawings, then firm up the quote once structural design is confirmed.
Office parks, retail fronts, apartment blocks and atriums across South Africa. Ask for references or a site visit to a completed project similar in scale to yours.
Send us your project details — drawings, if you have them — and we'll come back to you with next steps and a budget estimate.
Pages for each are being built out — get in touch for full specs in the meantime.