About Services Gallery Contact
061 353 3751 Get A Quote WhatsApp Us
Curtain Walling — Amanzimtoti

Curtain Walling & Structural Glazing Amanzimtoti

Bluminium designs and installs engineer-certified curtain walling and structural glazing across Amanzimtoti and the Upper South Coast — unitised or stick-built systems, AAAMSA and SANS-compliant safety glazing, and direct marine-grade resilience for frontline commercial towers and double-volume residential facades, project-managed from tender to sign-off.

01Engineer-certified structural design
02Unitised or stick-built systems
03Wind load & seismic tested
04On-site project management
Curtain walling Amanzimtoti FACADE

Structural glazing, engineered for the Indian Ocean gale belt.

Amanzimtoti and the Upper South Coast corridor running through Kingsburgh, Doonside and Illovo Beach sit directly on the Indian Ocean, and a frontline commercial tower or clifftop villa here carries genuine gale-force wind loading that a set-back inland structure never sees. Onshore wind off open water drives brutal onshore gale gusts, subtropical humidity sits at the frame year-round, and airborne salt spray attacks any structural fixing that isn’t specified for it. Bluminium designs and installs engineer-certified curtain walling and structural glazing against exactly that brief — unitised or stick-built, calculated and signed off by a structural engineer before fabrication begins, and finished in Marine-Grade Qualicoat powder coating with 316-grade stainless steel structural fixings that hold under continuous salt exposure.

Three details separate a facade that survives this coastline from one that doesn’t. Internal moisture-drainage tracks and pressure-equalized gaskets are what actually stop wind-driven rain and salt-laden mist from working past the outer seal into the frame chamber — without them, a curtain wall looks fine for a season and then starts leaking at every joint. SANS 613 and SANS 10160 structural wind-load compliance is calculated per project, not assumed from a generic table, because a frontline Warner Beach tower and a set-back Doonside office park carry genuinely different loading. And the choice between unitised and stick-built systems is a real engineering decision, not a preference — one trades site programme speed for factory precision, the other trades on-site flexibility for a longer install window, and the right call depends on your building’s access and schedule.

Frame Depth50–90mm (project-specific)
Max SpanEngineer-certified per project
GlazingInsulated glass units, laminated
System TypeUnitised or stick-built
Structural CertWind load & seismic tested
FinishMarine-Grade Qualicoat, any RAL
Structural Fixings316-grade stainless steel
ComplianceAAAMSA, SANS 613 & SANS 10160
Best ForCommercial fronts, atriums & feature homes
Enquire About Curtain Walling
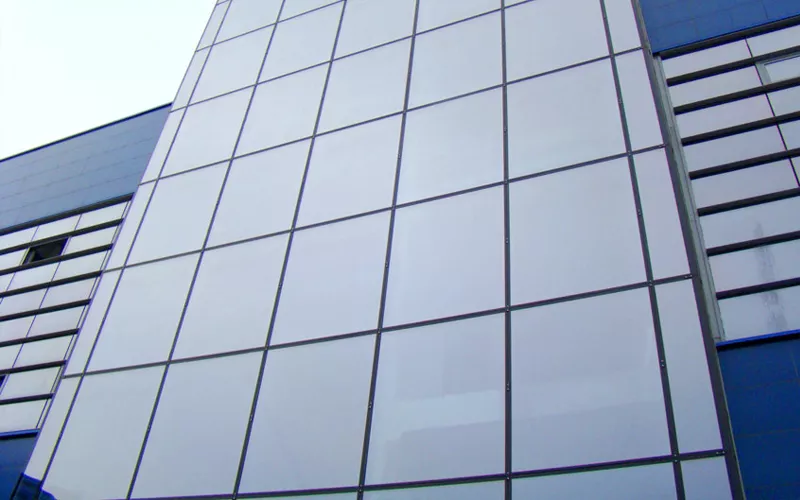
Three systems, three different engineering briefs.

Specified by building type, programme and site access — not by catalogue default.

01 / Unitised & Stick-Built

Unitised & Stick-Built Curtain Wall Systems

The core structural decision on any corporate block in Doonside or Winkelspruit. Unitised panels are factory-assembled and pressure-equalized, craned into place and locked onto the structural mullion grid for rapid on-site assembly — the right call where floor-by-floor programme speed matters most. Stick-built systems are erected member by member on site, trading factory speed for on-site flexibility where the building geometry or access doesn’t suit a unitised grid. Structural mullion calculations and wind-load sign-off are engineered per project before either system is fabricated.

02 / Double-Volume

Double-Volume Structural Glass Walls

Continuous vertical glass built for the high-end coastal estates through Kingsburgh and Illovo Beach, where a double-volume space is the architectural centrepiece rather than a feature. Minimalist structural silicone joints replace visible framing at the glass-to-glass line, so the wall reads as an unbroken sheet from inside the room. Glass thickness and interlayer are calculated per pane against the confirmed height and wind exposure, because a double-volume span carries meaningfully more structural load than a single-storey opening of the same width.

03 / Frontages & Atriums

High-Performance Glass Frontages & Atriums

Engineered to frame ocean panoramas on frontline commercial zones in central Amanzimtoti and Warner Beach, where the facade is under constant kinetic wind pressure off open water. Low-E energy-efficient thermal coatings control solar heat gain through a full glazed frontage without compromising the view, and the structural calculation accounts for the sustained gale loading a beachfront-facing atrium actually carries — not the reduced figure a set-back inland facade would use.

Every curtain wall project covers this, as standard.

What an engineer-certified Bluminium facade quote covers in Amanzimtoti, before a single line item is added.

From tender to sign-off.

Whether it’s a commercial tower fit-out or a residential double-volume feature wall in Amanzimtoti, this is how we run it.

01 / Engage

Design & Engineering

We work with your architect and structural engineer from tender or early design stage, confirming building geometry, access and programme before a system is chosen.

02 / Certify

Structural Sign-Off

SANS 613 and SANS 10160 wind-load, seismic and glazing specs are certified by a structural engineer before fabrication begins.

03 / Fabricate

Factory Build

Panels are cut, welded, glazed and Qualicoat powder-coated in-house to the certified spec, with 316-grade stainless fixings throughout.

04 / Install

Managed Installation

Our on-site team manages crane access and coordinates directly with your main contractor through to final engineer sign-off.

Site logistics that decide your Amanzimtoti install date.

Large-format glass and heavy curtain wall panels move differently to a residential window schedule. On this stretch of coast, the variable that actually determines your programme date is rarely the glass itself — it’s getting it safely onto the building. Architects and main contractors working to a construction programme should confirm the following as early as possible.

  • Crane or spider-crane access and any load-bearing restrictions on narrow coastal approach roads
  • Building geometry and floor-by-floor programme, to confirm whether a unitised or stick-built system fits the schedule
  • Structural engineer appointment and drawings, so SANS 613 and SANS 10160 sign-off can run in parallel with fabrication
  • Glazing suction lifter requirements for heavy insulated glass units on upper floors or steep sites
  • Confirmed building orientation and elevation, which determines the wind-load calculation per facade
  • Main contractor programme dates, so installation slots into the wider construction schedule rather than becoming its critical path

Amanzimtoti & surrounding areas.

One factory, one project-management team, and a working knowledge of what the Indian Ocean gale belt does to a structural facade at each point along this corridor.

The Upper South Coast is not one exposure profile. A frontline commercial tower in Warner Beach or a clifftop villa in Illovo Beach takes direct onshore gale winds off the Indian Ocean; a set-back office park in Doonside or Winkelspruit gets the humidity without the same wind load. A facade specification built for one is the wrong specification for another. Every project we quote is engineered against the specific site — its distance from the water, its height, and its exposure.

Kingsburgh

Double-Volume Structural Glazing for Kingsburgh’s Coastal Estates

Kingsburgh’s high-end residential stock sits close enough to the Indian Ocean that a double-volume glass wall here is under real wind load, not just delivering a view. Continuous vertical glass with minimalist structural silicone joints is the common specification, engineered per pane against the confirmed height and elevation rather than a generic residential figure. 316-grade stainless structural fixings and internal drainage tracks carry the same coastal-grade specification through to a residential job that a commercial facade further along this corridor would receive.

Doonside

Commercial Curtain Walling for Doonside’s Office and Business Parks

Doonside’s office park and business park development runs on programme dates set by a main contractor, which makes the unitised-versus-stick-built decision a genuine cost driver rather than a preference. Unitised panels, pressure-equalized and craned into place, suit a floor-by-floor programme where speed matters; stick-built systems suit sites where access or geometry doesn’t favour a unitised grid. Structural mullion calculations and SANS 10160 wind-load sign-off are confirmed with your engineer before either system goes to fabrication.

Warner Beach

Frontline Facade Engineering for Warner Beach Commercial Developments

Warner Beach’s commercial frontage takes onshore gale-force wind directly off open water, which is the load case that actually drives the glazing specification here — not aesthetics first. Low-E thermal coatings manage solar heat gain across a full glass frontage, while the structural calculation accounts for sustained kinetic wind pressure specific to a beachfront-facing elevation. Internal moisture-drainage tracks and pressure-equalized gaskets are what keep wind-driven rain out of the frame chamber on an exposure profile this direct.

Winkelspruit

Structural Glazing Compliance for Winkelspruit’s Growing Corridor

Winkelspruit’s office and mixed-use development sits inland enough to reduce the wind-load figure somewhat compared with a Warner Beach frontline site, but the humidity exposure remains constant across the whole corridor. Engineer-certified design here means confirming the actual site-specific SANS 613 calculation rather than defaulting to the most conservative coastal figure, which keeps the facade correctly specified without over-engineering the structural fixings. Marine-Grade Qualicoat finishing carries through regardless of the reduced wind exposure, since humidity pitting doesn’t discriminate by distance from the water.

Illovo Beach

High-End Residential Facades for Illovo Beach New Builds

Illovo Beach’s upmarket residential development favours large structural glass walls and double-volume glazing as the architectural centrepiece of a new build, maximising natural light and indoor-outdoor flow on plots with a clear ocean aspect. Because these are frontline or near-frontline sites, the residential specification carries the same coastal-grade requirements as a commercial facade further inland would only need on an exposed elevation — 316-grade stainless fixings, Marine-Grade Qualicoat finishing, and glass thickness calculated per pane against the confirmed wind exposure.

Amanzimtoti Kingsburgh Doonside Warner Beach Winkelspruit Illovo Beach

Before you request a quote.

The engineering and specification questions architects, developers and main contractors ask before signing off a facade project.

Curtain walling separates the facade from the structural loading of the building itself, which is what allows the large expanses of glass modern commercial buildings are specified around — more natural light, a sleek architectural presence, and the flexibility to accommodate a range of building shapes and sizes. On this stretch of coast the real question is whether the system is engineered for the actual wind and salt exposure, not just the glass area. Bluminium’s engineer-certified design confirms the SANS 613 and SANS 10160 wind-load calculation per project and finishes every structural fixing in Marine-Grade Qualicoat and 316-grade stainless steel, so the visual impact doesn’t come at the cost of structural integrity five years in.

Structural glazing uses minimalist structural silicone joints instead of a visible frame at the glass-to-glass line, so a double-volume wall reads as one continuous sheet from inside the room rather than a grid of framed panes. That is what lets a Kingsburgh or Illovo Beach home dissolve the boundary between an open-plan lounge and an ocean-facing deck. The engineering underneath is the part that actually protects the investment: glass thickness and interlayer calculated per pane against the confirmed height and wind exposure, because a double-volume span carries meaningfully more structural load than a standard window opening of the same width.

Unitised systems are factory-assembled into pressure-equalized panels, craned into place and locked onto the structural mullion grid — faster on-site assembly, tighter factory tolerances, and less site labour, which suits a floor-by-floor programme on a corporate block in Doonside or Winkelspruit. Stick-built systems are erected member by member on site, which costs more site time but gives more flexibility where building geometry, access, or a smaller project scale doesn’t justify unitised tooling. Neither system is categorically better; the right call depends on your building’s access, programme, and scale, and we confirm that with your structural engineer at the design stage rather than defaulting to one system across every project.

We confirm crane and site access before fabrication is scheduled, not on delivery day. Several Warner Beach and Illovo Beach sites sit on narrow coastal approach roads with genuine load-bearing and turning restrictions that a standard crane can’t work around, which is why spider-crane deployment is often the right call on a frontline site rather than a full-size mobile crane. For heavy insulated glass units going onto upper floors or steep sites, glazing suction lifters handle the final placement safely. All of this is confirmed with your main contractor during the design and engineering stage, so the installation sequence is planned around your site’s actual access rather than assumed.

It depends on project scale and whether the system is unitised or stick-built. For a residential double-volume feature wall, expect roughly 8 to 12 weeks from initial consultation and structural engagement through to completion, once the design is finalised and engineer-certified. Larger commercial curtain wall projects run longer, driven by structural certification, regulatory approvals, and main contractor coordination rather than fabrication time alone — unitised systems can compress the on-site install window once fabrication is complete, but the engineering and certification stage still has to run its course first. We build the fabrication and installation programme around your main contractor’s construction schedule from the outset.

Double-volume residential glazing has to meet the same structural rigour as a commercial facade, not a reduced residential standard — SANS 613 structural wind-loading and SANS 10160 loading code requirements apply regardless of whether the building is a home or an office block. AAAMSA-compliant safety glazing standards govern the glass specification itself, particularly at low-level and door-adjacent openings. A structural engineer signs off the wind-load calculation, the glass thickness and interlayer, and the fixing detail before fabrication begins, and Bluminium provides the compliance documentation your architect or municipal building inspector needs for occupancy sign-off.

Ready to scope your facade project.

Contact our Durban factory team on 061 353 3751 or click below to message us directly on WhatsApp. Share your architectural drawings, structural engineer’s scope, or rough building dimensions, and we will begin the engineering consultation.

Completing the Amanzimtoti envelope.

Curtain walling handles the structural facade. Windows and doors are a separate specification on the same building.

Running a mixed-use precinct or a residential build alongside a structural glazing scope? We fabricate standard aluminium windows and doors on the same Durban factory floor, in the same Marine-Grade Qualicoat finish, so a project combining a curtain wall frontage with conventional openings elsewhere on the building gets one consistent specification rather than two mismatched suppliers.

Call 061 353 3751 Chat on WhatsApp